The four façades of the cathedral
Romanesque, Baroque, Neoclassical: each façade of Santiago Cathedral faces a square and tells of a different age. A walk around the building.
Santiago Cathedral is surrounded by squares, and a façade opens onto each of them. Walking around the building means walking through eight centuries of architecture, from the Romanesque of the twelfth century to the Neoclassical of the eighteenth.
Praterías: the only Romanesque one
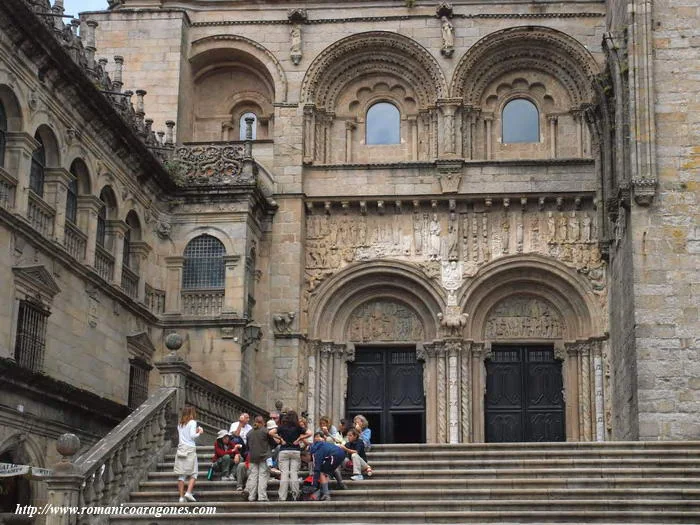
The Praterías façade, to the south, is the only one that keeps its Romanesque form. It was built in the early twelfth century and is named after the silversmiths (prateiros) who had their shops in the square.
It has two doors with tympana full of scenes from the life of Christ. Many pieces were moved over the centuries and now seem placed without order, like a mosaic. Among them is King David, seated and playing a string instrument, one of the most beautiful sculptures of the Romanesque.
To the right of the façade rises the Clock Tower, or Berenguela, completed by Domingo de Andrade in the late seventeenth century.
Obradoiro: the Baroque façade
The Obradoiro façade, to the west, is the image of the cathedral everyone knows. Fernando de Casas Novoa designed it between 1738 and 1750. It is named after the workshops (obradoiros) of the stonemasons who worked in the square during the building works.
Casas Novoa solved a difficult problem: protecting the Portico of Glory from rain and damp without darkening it. To do so he opened large windows in the façade, so that stone and glass let light through to the portico. The façade rises between two towers, the Bell Tower and the Carraca Tower, and at its centre Saint James appears as a pilgrim.
In front of it, a double staircase from the early seventeenth century descends to the square. Beneath it lies the crypt of the Portico.
Azabachería: the pilgrims’ door
The Azabachería façade, to the north, is the first that pilgrims see when they arrive by the French Way. Its name comes from the jet carvers (acibecheiros), who sold their amulets there.
The Romanesque façade disappeared in the eighteenth century. The present one is Neoclassical, from the last third of that century, with a design in which Ventura Rodríguez and Domingo Lois Monteagudo were involved. Opposite it stands the monastery of San Martiño Pinario.
Quintana: the Holy Door
The Quintana façade, to the east, opens onto the largest square around the cathedral. Here is the Holy Door, from 1611, which is opened only in Holy Years, when 25 July falls on a Sunday.
The door’s frame holds twenty-four Romanesque figures of prophets and apostles that came from Master Mateo’s old stone choir. Behind the Holy Door, a small courtyard leads to the medieval doorway into the church.
Further reading
Galicia Tourism: Santiago de Compostela Cathedral · A. García Omedes: Catedral de Santiago de Compostela, in La guía digital del arte románico